


402-469-7467
Real Estate Company


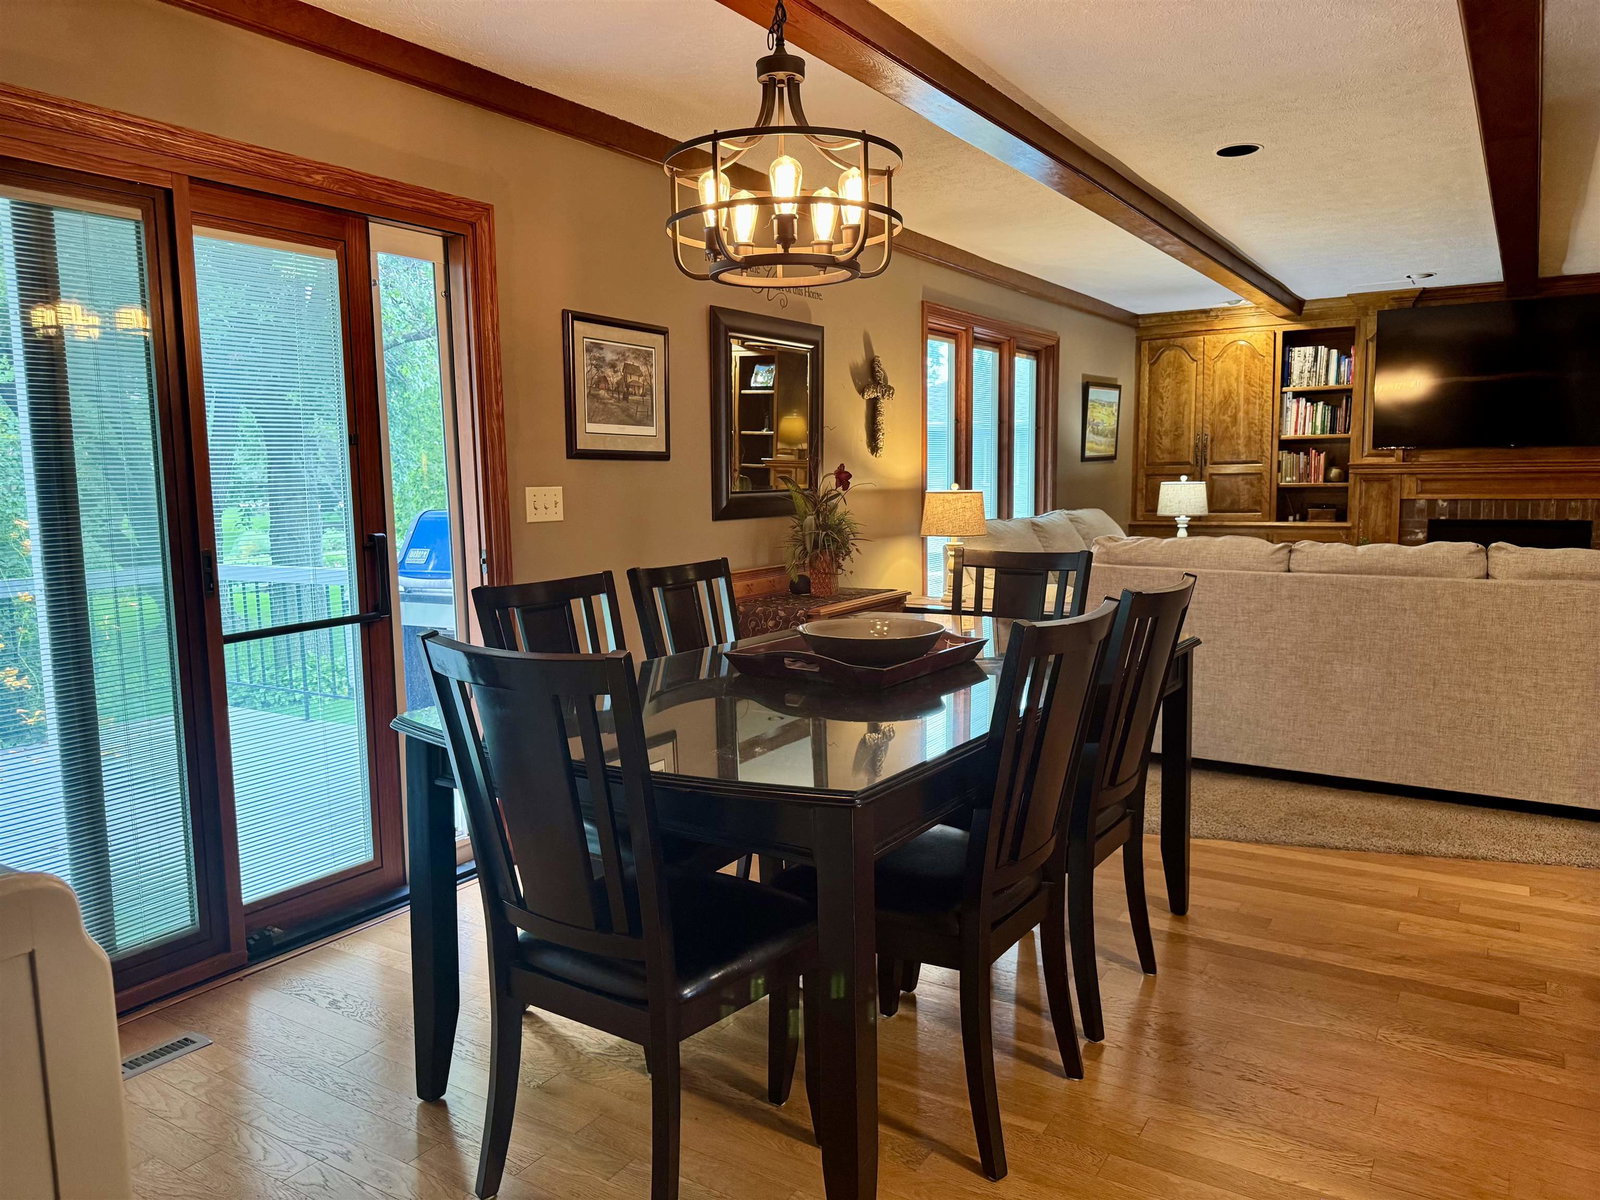


Well-cared-for 1½-story home in a great neighborhood. The main floor features a welcoming entry with staircase to the second level, formal living room, and formal dining room that is currently used as an office. The kitchen features wood floors, a large eating area, includes all appliances (gas range) and opens to the family room with wood beam ceilings and a fireplace, creating a comfortable space for everyday living and entertaining. The patio doors lead to the deck and park-like backyard with mature trees. A half bath and main floor laundry room with pantry storage complete the main level. Upstairs are three bedrooms, including a large primary suite with a private bath and walk-in closet. The finished basement offers additional living space with a family room, exercise room that could also serve as a non-conforming fourth bedroom, workshop with built-in workbench, and plenty of storage. Recent updates include an updated furnace and water heater, maintenance-free exterior siding, impact-resistant shingle roof, all new windows with built-in blinds, new patio door, new garage door, and underground sprinklers with a new controller installed in 2025. The oversized two-car garage is double deep on one side, providing extra space for storage, hobbies, or a workshop. This clean, move-in-ready home has been well maintained and offers flexible living space, numerous updates, and a beautiful backyard in a desirable neighborhood.
Listing courtesy of Nebraska Realty Hastings.

/t.realgeeks.media/resize/140x/https://u.realgeeks.media/homehastings%252FLogo_5.jpg)