


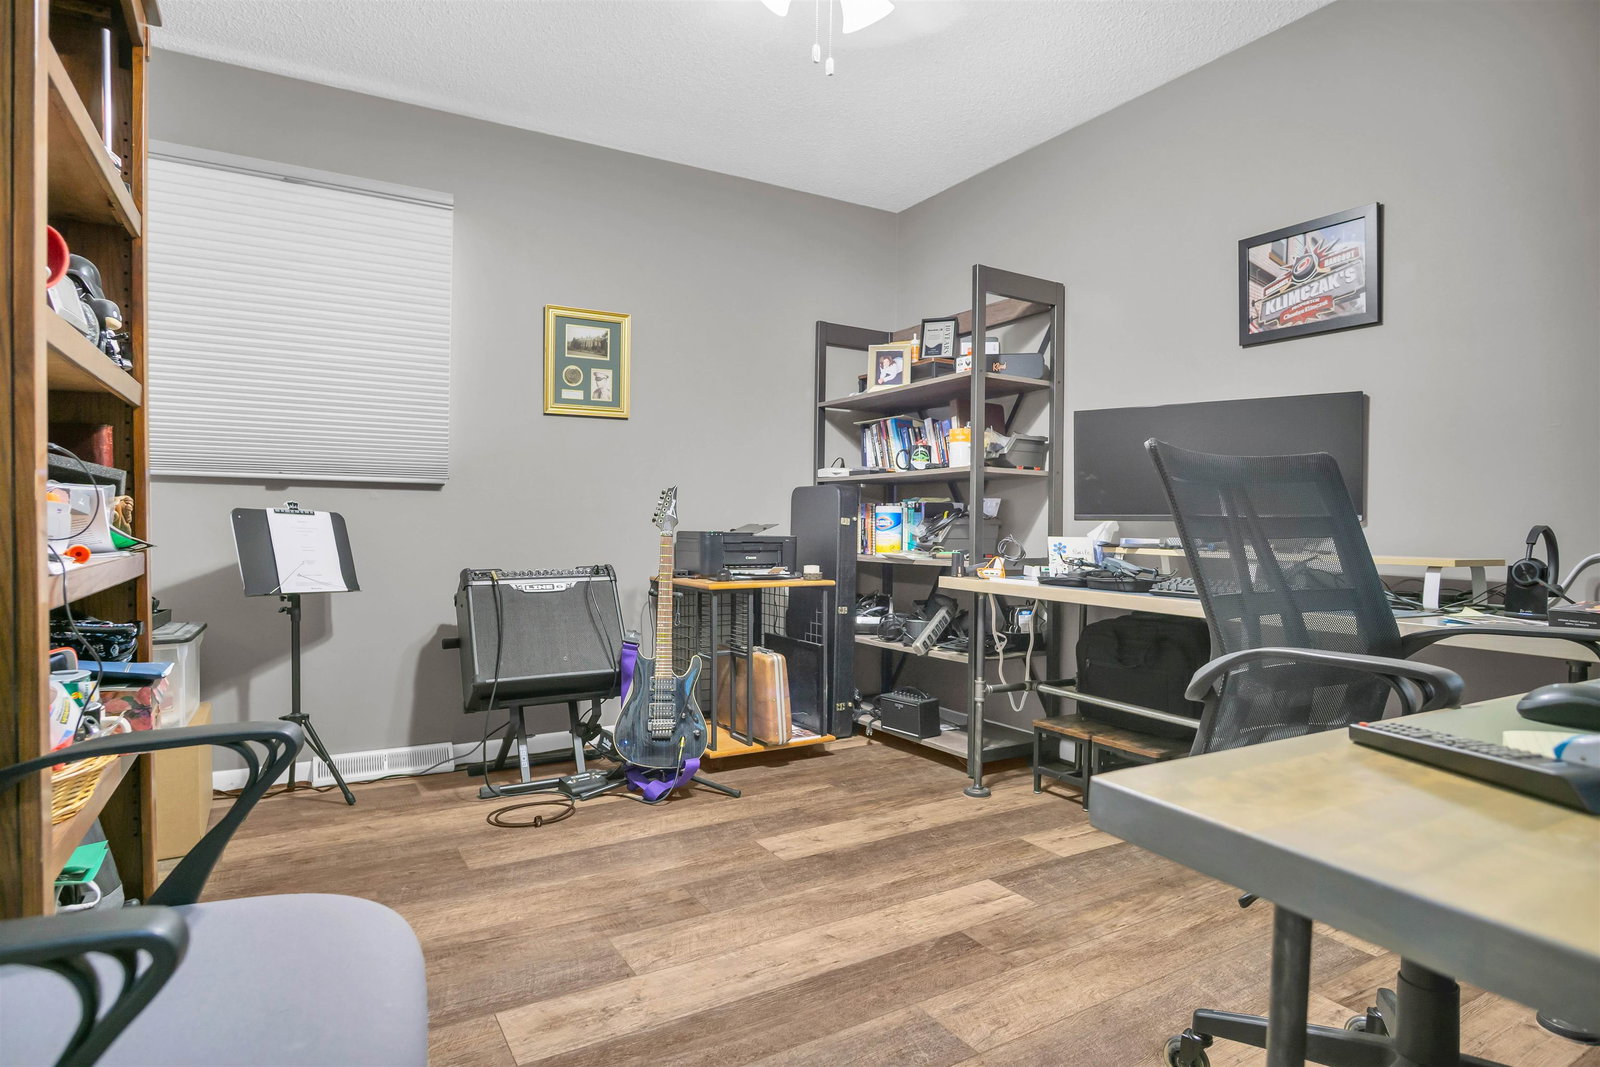


Welcome to 3810 13th Ave - a beautifully updated & well-maintained home just a few blocks from Horizon Middle School in Northwest Kearney! Pride of ownership shows from the start with manicured landscaping, colorful perennials, Curb-It edging, & a fresh concrete stoop. Inside, the main level features a professionally renovated kitchen (CMH Interiors) with quartz countertops & stainless steel appliances, dining space, & a sunken second living area with gas fireplace & access to the back patio. Upstairs you'll find a spacious primary suite with a renovated bathroom (CMH Interiors), two additional bedrooms, & full bathroom with double vanity. Lower level offers another living space, conforming bedroom with egress window, & updated mechanical/laundry room with shower, toilet, utility sink, cabinetry, & epoxy floor. The oversized garage includes a bonus room with backyard access, making it great for storage, workshop, or hobby space! The fully fenced backyard is truly an oasis with established landscaping & flowers that attract hummingbirds & butterflies, plus a patio & included gas grill - ready for summer/fall nights! Additional value includes underground & landscaping sprinklers, storage shed, extra parking pad, new gutters & gutter guards, & a new 2026 roof. This property has been beautifully cared for, thoughtfully updated, & is as move-in ready as they come. Schedule your tour today! *Square footage is approximate.
Listing courtesy of Kearney Realty, L.L.C..

/t.realgeeks.media/resize/140x/https://u.realgeeks.media/homehastings%252FLogo_5.jpg)