


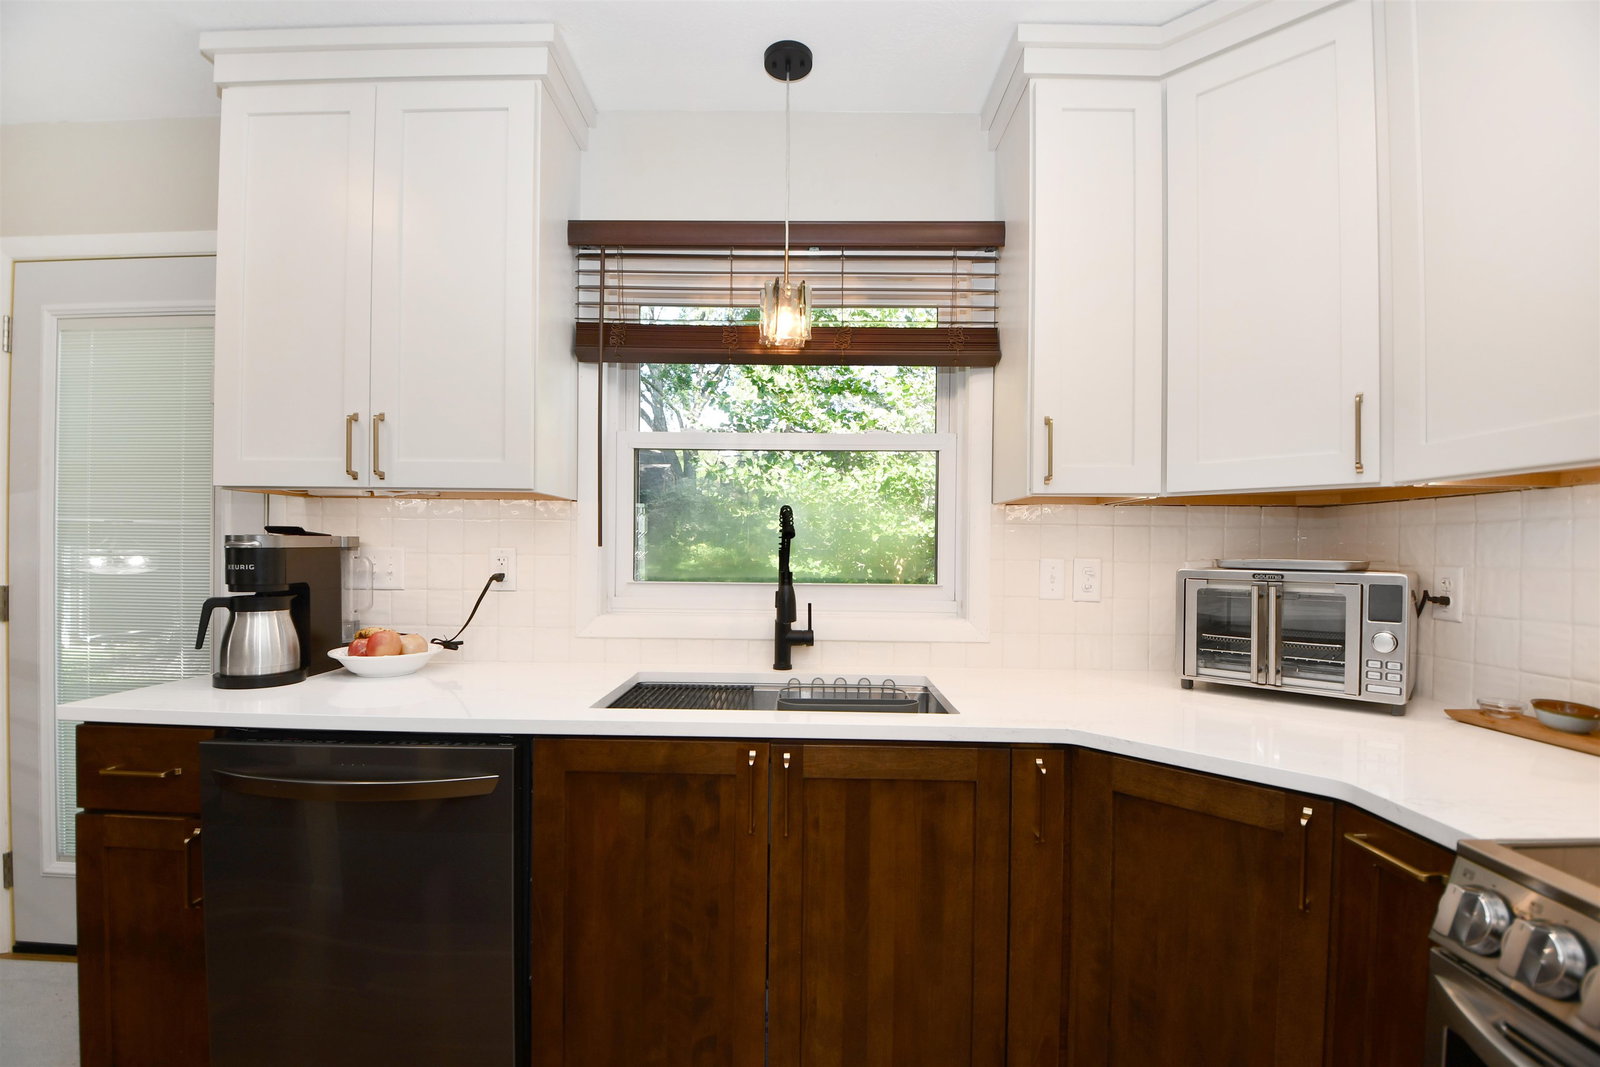


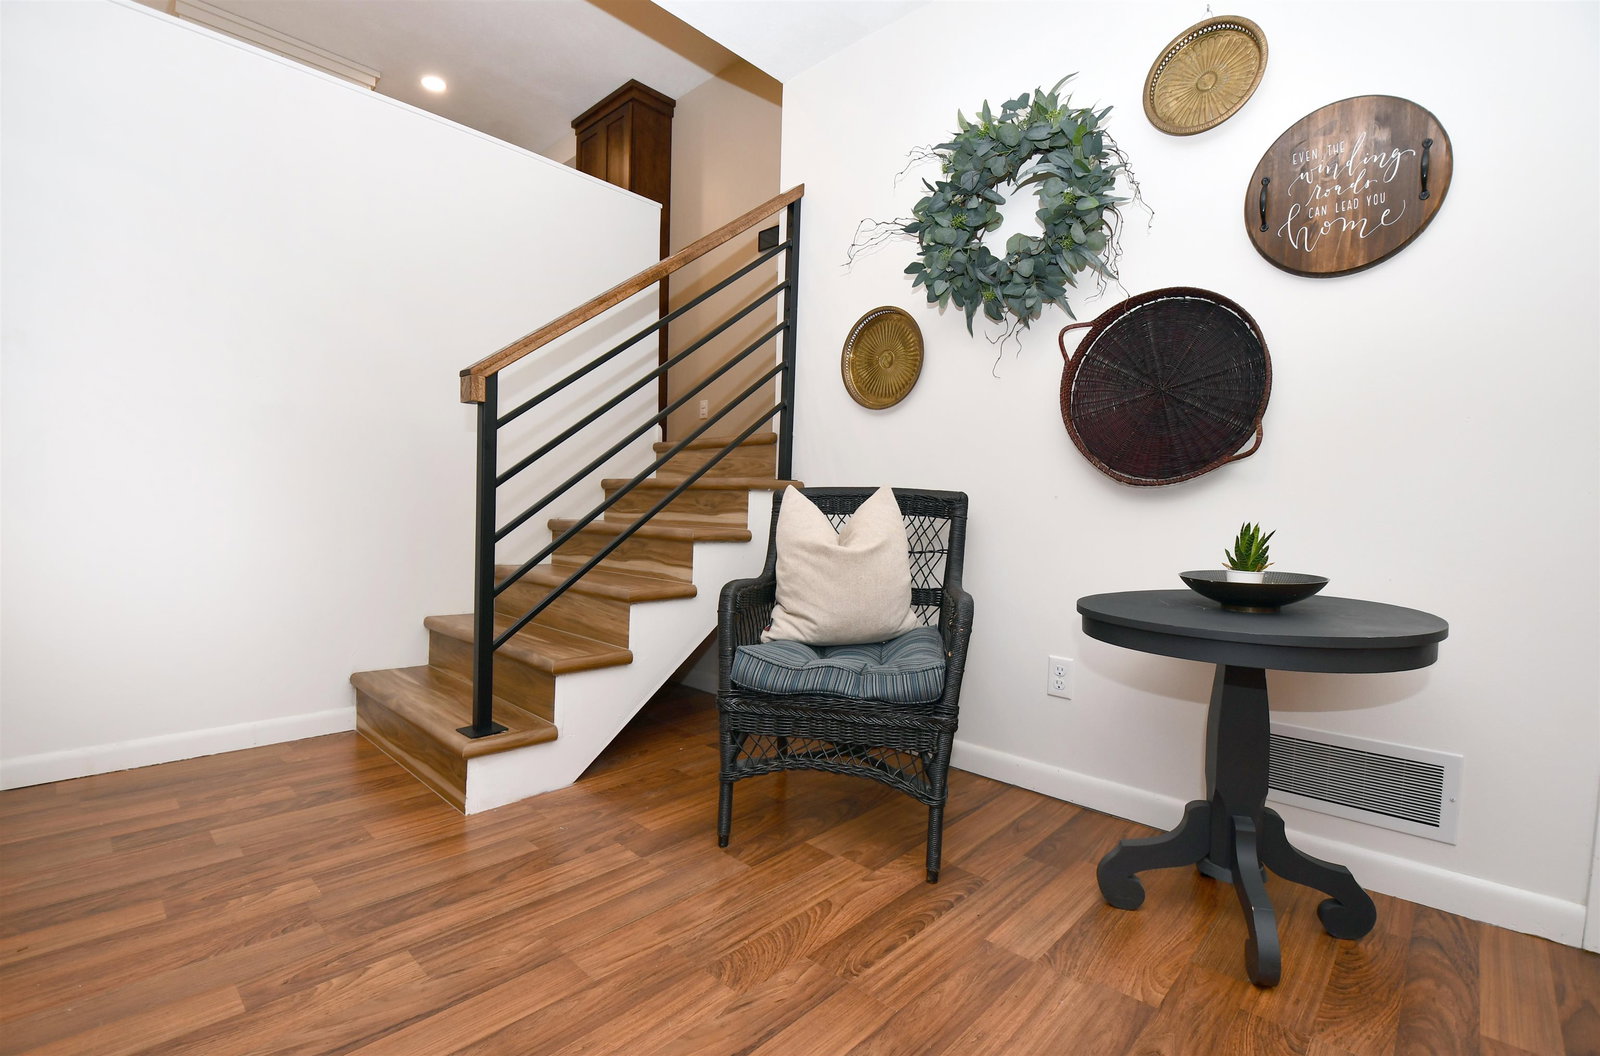


Home Sweet Home!! Welcome to 4204 Indian Road! This well-maintained home features many updates, including a metal roof in 2024, water heater in 2026, kitchen remodel in December 2025, new deck in spring 2024, and a new furnace and air conditioner in fall 2024! Featuring 4 bedrooms, 3 bathrooms, and a 2-car garage with extra storage in the back. Through the front door, you will find a beautiful entryway that leads into the living room. The white fireplace reaches the ceiling, where wood beams add an architectural flair. The kitchen features stainless steel appliances, all new in 2025, gorgeous soft-close cabinetry, and quartz countertops. The garden level provides access from the garage and features a sitting area with a built-in cabinets, a cute half bath, and a large laundry room with brand-new flooring. Downstairs, you will find a great hangout area with a wet bar, another fireplace, and a living room with cabinets, along with a large storage and mechanical room. Head upstairs to find all 4 bedrooms! There is a beautiful guest bathroom, and the spacious primary bedroom features a private bathroom and a large closet. Outside, the low-maintenance decking is surrounded by beautiful landscaping. The fenced yard also features a two-story shed. The landscaping includes native grasses and flowers that are easy to maintain, just mow and mulch in early spring! Make this property yours and schedule a viewing today! Room sizes are approximate and square footage is according to courthouse records.
Listing courtesy of Coldwell Banker Town & Country.

/t.realgeeks.media/resize/140x/https://u.realgeeks.media/homehastings%252FLogo_5.jpg)