


402-469-7467
Real Estate Company


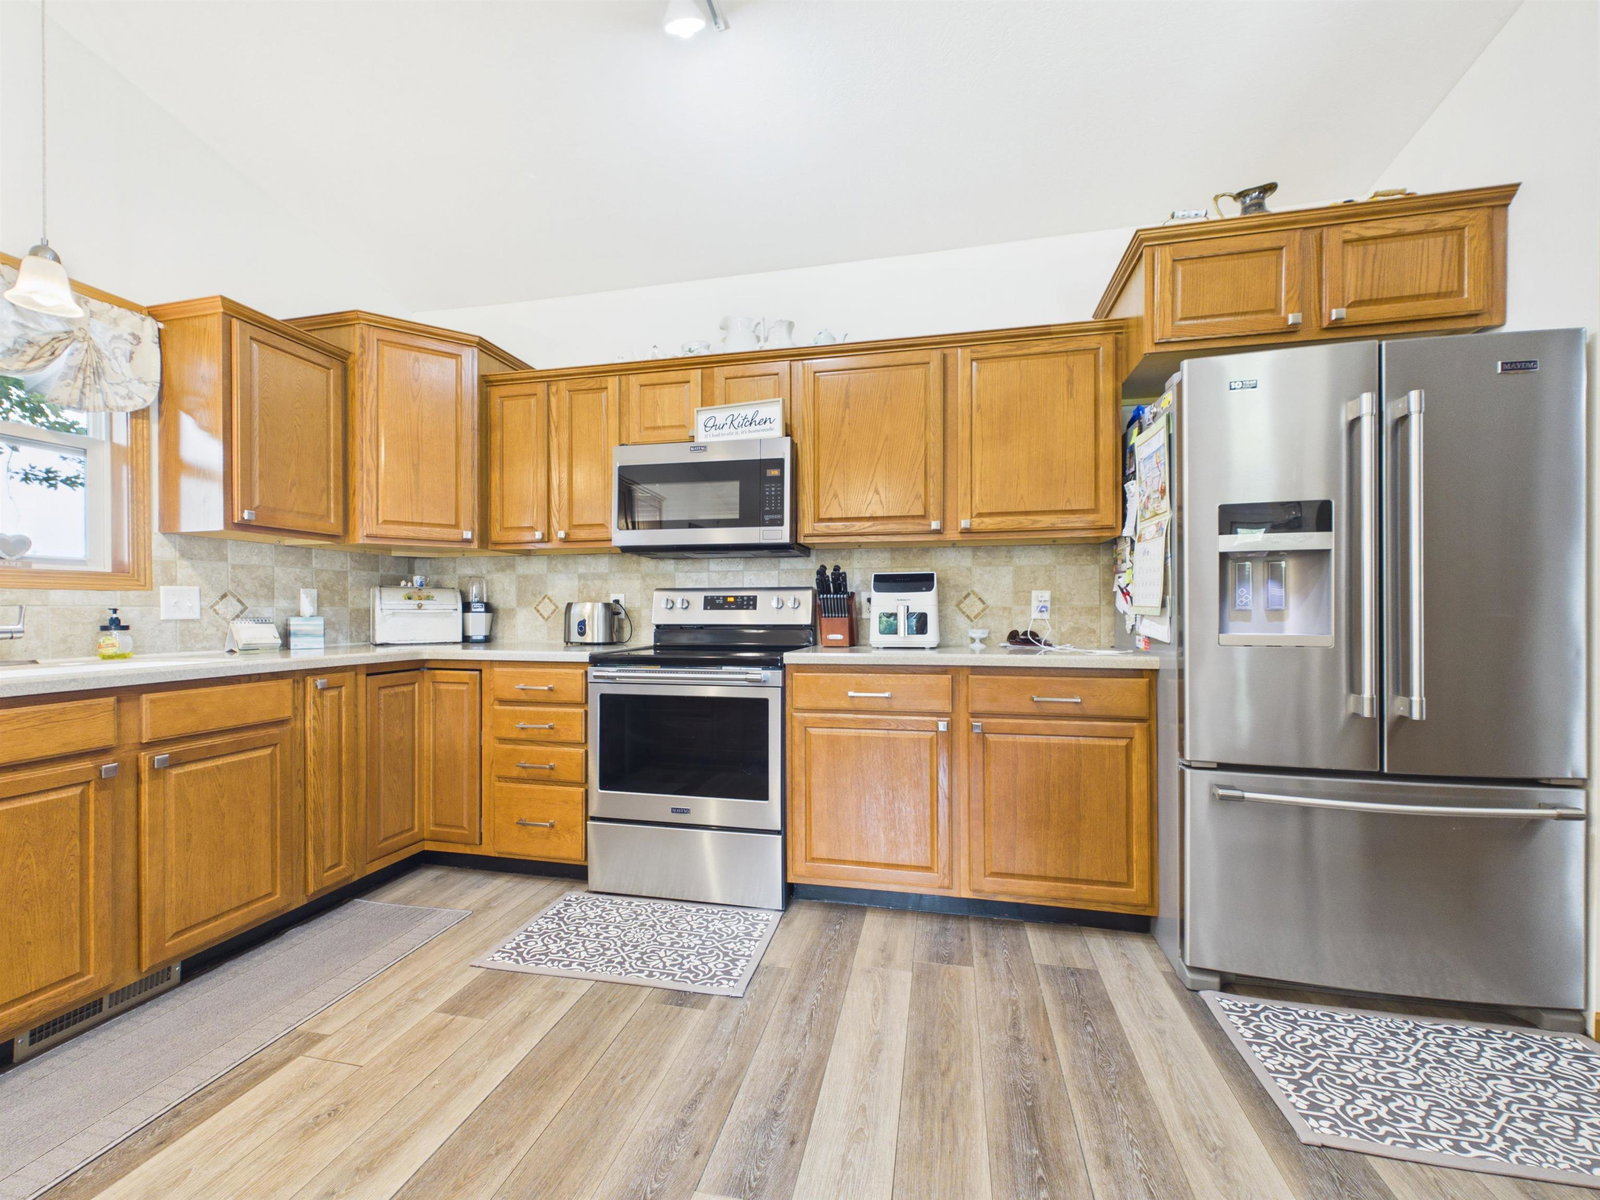


Before you build, consider what is already included here. Built in 2010 with nearly 2,800 square feet of finished living space, this home offers an opportunity to get the space of a finished basement along with the benefits of an established propertyâmature trees, landscaping, underground sprinklers, and outdoor living already in place. The current owners have made updates throughout, including fresh interior paint, new flooring in most of the home, refinished cabinetry and interior doors, crown molding, updated lighting, and numerous additional improvements. Downstairs, the finished basement nearly doubles the usable living space with an additional bedroom with egress window, bonus room, third bath, and expansive family room highlighted by a beautiful tongue-and-groove wood ceiling. Step outside to a covered deck overlooking the established backyard with mature trees, raised garden beds, a peaceful water feature, and a storage shed with electricity. Underground sprinklers make maintaining the established lawn and landscaping easier. A two-car attached garage, generous finished square footage, updated interior, finished basement, and established outdoor spaces make this a compelling alternative for buyers considering both existing homes and new construction.
Listing courtesy of eXp Realty.

